


4 Beds
3 Baths
2,539 SqFt
4 Beds
3 Baths
2,539 SqFt
Key Details
Property Type Single Family Home
Sub Type SingleFamilyResidence
Listing Status Active
Purchase Type For Sale
Square Footage 2,539 sqft
Price per Sqft $137
MLS Listing ID 20261047005
Style Split Level
Bedrooms 4
Full Baths 3
Year Built 1983
Lot Size 0.610 Acres
Acres 0.61
Property Sub-Type SingleFamilyResidence
Listing Terms Cash, Conventional, FHA, VaLoan
Property Description
The main level features 3 bedrooms, 2 full baths, and a spacious living room anchored by a stunning floor-to-ceiling stone wood-burning fireplace. The home's retro charm provides a nostalgic backdrop that can easily be refreshed into today's style.
The lower level was made for entertaining with a large family room featuring a dual-sided fireplace, wet bar, brand-new carpet, and flexible spaces perfect for game nights, movie marathons, or gatherings with family and friends. You'll also find a fourth bedroom, a full bath with a separate shower and jetted tub, an oversized laundry room, and plenty of storage.
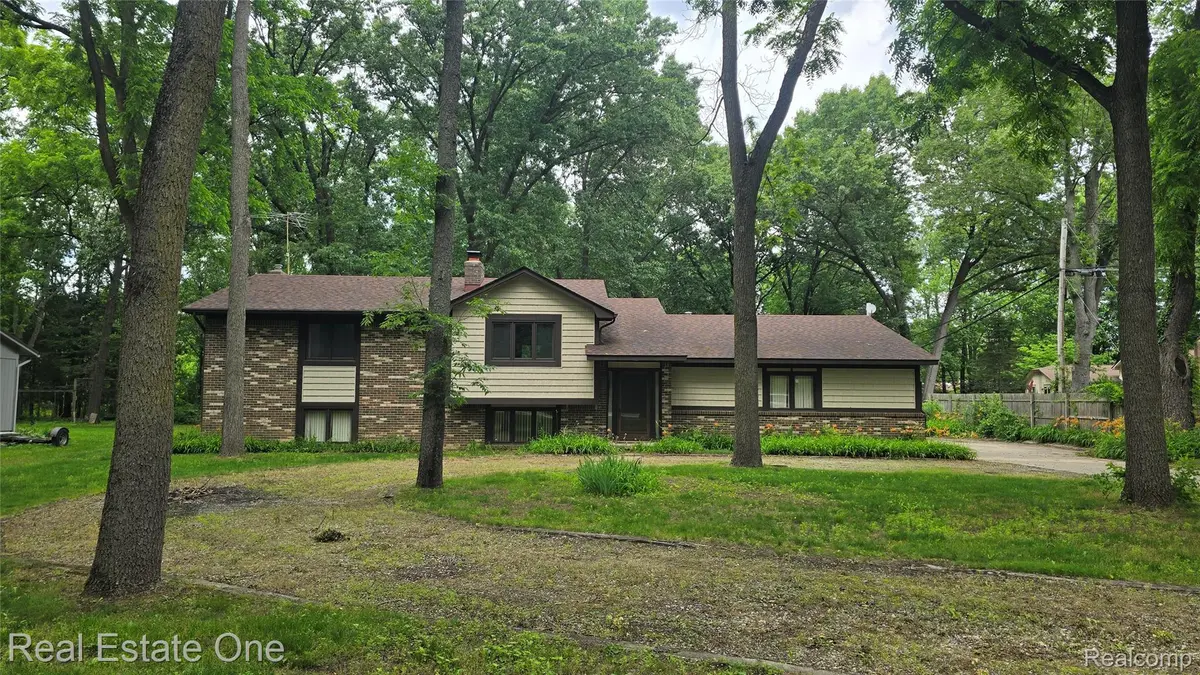
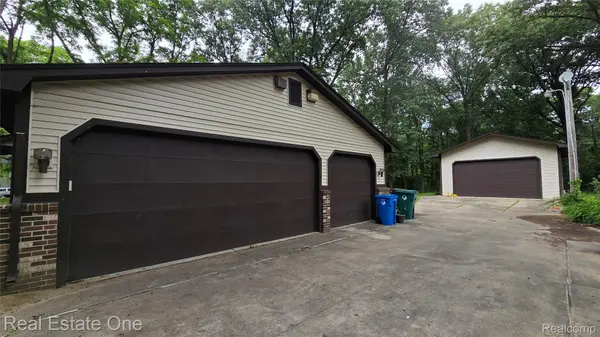
Situated on a generous 0.6-acre lot, the exterior offers just as much opportunity. Enjoy the deck off the dining room, a deep backyard, an oversized driveway leading to a spacious pole barn, and a circular driveway that makes hosting guests easy. Located on a main road with convenient access to parks, shopping, and highly regarded schools, this property combines space, functionality, and endless potential.
A solid home with great bones, abundant space, and unlimited possibilities—bring your ideas and make it your own!
Location
State MI
County Oakland
Area Area02171Commercetwp
County Oakland
Rooms
Upper Level, 14 X 6 BathFull
Upper Level, 13 X 8 DiningRoom
Upper Level, 20 X 13 LivingRoom
Upper Level, 11 X 11 Bedroom
Upper Level, 11 X 1 Bedroom
Lower Level, 39 X 15 FamilyRoom
Upper Level, 14 X 14 PrimaryBedroom
Lower Level, 12 X 10 Bedroom
Lower Level, 13 X 7 BathFull
Lower Level, 14 X 12 Other
Upper Level, 6 X 6 PrimaryBathroom
Upper Level, 12 X 10 Kitchen
Lower Level, 13 X 9 Laundry
Interior
Interior Features JettedTub
Heating Forced Air, Natural Gas
Cooling Central Air
Fireplaces Type Basement, LivingRoom, WoodBurning
Fireplace Yes
Laundry GasDryerHookup, LaundryRoom, WasherHookup
Interior Features JettedTub
Exterior
Exterior Feature Lighting
Parking Features ThreeandHalfCarGarage, ThreeCarGarage, Attached, DirectAccess, Driveway, ElectricityinGarage, GarageDoorOpener, GarageFacesSide, SideEntrance
Garage Spaces 6.5
Pool None
Utilities Available AboveGroundUtilities
View Y/N No
Roof Type Asphalt
Garage true
Exterior Features Lighting
Garage Space 6.5
WaterfrontY/N No
Building
Foundation Poured, Slab
Sewer Septic Tank
Water Well
New Construction No
New Construction Y/N No
Schools
School District Walled Lake
Others
Senior Community false
Acceptable Financing Cash, Conventional, FHA, VaLoan
Listing Terms Cash, Conventional, FHA, VaLoan
Special Listing Condition ShortSaleNo, Standard
Pets Allowed Yes

NEARBY SCHOOL & BUSINESS
GET MORE INFORMATION
- Homes For Sale in Macomb, MI
- Homes For Sale in New Baltimore, MI
- Homes For Sale in Clinton Township, MI
- Homes For Sale in New Haven, MI
- Homes For Sale in Sterling Heights, MI
- Homes For Sale in Rochester Hills, MI
- Homes For Sale in Rochester, MI
- Homes For Sale in Utica, MI
- Homes For Sale in Roseville, MI
- Homes For Sale in Fraser, MI
- Homes For Sale in Warren, MI
- Homes For Sale in Saint Clair Shores, MI
- Homes For Sale in Harrison Township, MI
- Homes For Sale in Troy, MI