



3 Beds
1 Bath
1,100 SqFt
3 Beds
1 Bath
1,100 SqFt
Key Details
Property Type Single Family Home
Sub Type SingleFamilyResidence
Listing Status Active
Purchase Type For Sale
Square Footage 1,100 sqft
Price per Sqft $240
MLS Listing ID 20261050489
Style Ranch
Bedrooms 3
Full Baths 1
Year Built 1973
Lot Size 9,147 Sqft
Acres 0.21
Property Sub-Type SingleFamilyResidence
Listing Terms Cash, Conventional, FHA, VaLoan
Property Description
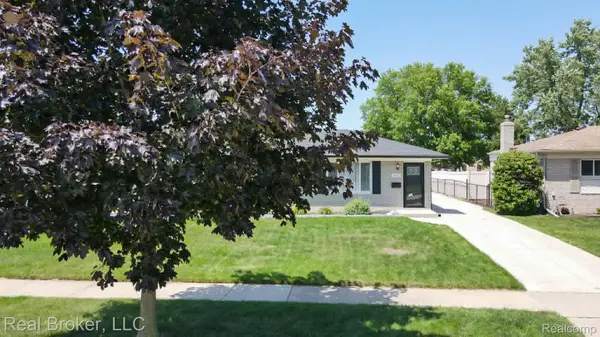
Discover the perfect blend of comfort and convenience in this charming 1,100 square foot home. Nestled in a highly desirable neighborhood, this property offers an ideal all buyers.
Property Highlights:
- Cozy & Inviting: Featuring 3 spacious bedrooms and 1 full bath, this home provides a warm and welcoming atmosphere with plenty of natural light.
-The home features a refreshed kitchen with modern updates, brand-new flooring throughout the kitchen and living room, and a tastefully updated full bathroom — making this property truly move-in ready from day one.
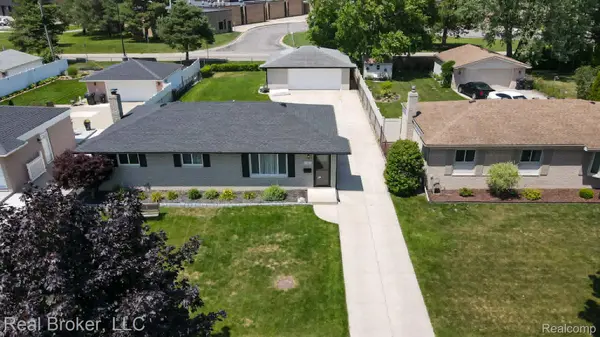
- This home features a newer roof, edge venting, and gutters, all replaced approximately two years ago — giving buyers peace of mind and years of worry-free maintenance ahead.
- Outdoor Living: Step outside to an easy walk-out back patio, perfect for morning coffee, evening relaxation, or entertaining guests. The fully fenced-in yard offers privacy and a safe haven for pets and play.
- Ample Parking & Storage: A rare find, the expansive 2.5-car garage provides abundant space for vehicles, a workshop, or extra storage.
- Prime Location: Situated just moments away from top-tier schools, beautiful local parks, and a fantastic variety of dining options. Everything you need is right at your fingertips!
Whether you are a first-time homebuyer or looking to downsize without compromising on location, 11455 Plumridge Boulevard is a place you will be proud to call home. Don't miss out on this incredible opportunity!
Location
State MI
County Macomb
Area Area03101Sterlingheights
County Macomb
Rooms
Basement Partially Finished
Entry Level, 7 X 6 BathFull
Entry Level, 12 X 9 PrimaryBedroom
Entry Level, 11 X 10 Kitchen
Entry Level, 10 X 9 Bedroom
Entry Level, 9 X 9 Bedroom
Interior
Heating Forced Air, Natural Gas
Cooling Central Air
Fireplace No
Exterior
Parking Features TwoandHalfCarGarage, Detached
Garage Spaces 2.5
Fence Back Yard, Fenced
Pool None
View Y/N No
Roof Type Asphalt
Garage true
Garage Space 2.5
WaterfrontY/N No
Building
Foundation Basement, Poured
Sewer Public Sewer
Water Public
New Construction No
New Construction Y/N No
Schools
School District Utica
Others
Senior Community false
Acceptable Financing Cash, Conventional, FHA, VaLoan
Listing Terms Cash, Conventional, FHA, VaLoan
Special Listing Condition ShortSaleNo, Standard
Virtual Tour https://ajcreations-inc.aryeo.com/sites/eaopodzb/unbranded

NEARBY SCHOOL & BUSINESS
GET MORE INFORMATION
- Homes For Sale in Macomb, MI
- Homes For Sale in New Baltimore, MI
- Homes For Sale in Clinton Township, MI
- Homes For Sale in New Haven, MI
- Homes For Sale in Sterling Heights, MI
- Homes For Sale in Rochester Hills, MI
- Homes For Sale in Rochester, MI
- Homes For Sale in Utica, MI
- Homes For Sale in Roseville, MI
- Homes For Sale in Fraser, MI
- Homes For Sale in Warren, MI
- Homes For Sale in Saint Clair Shores, MI
- Homes For Sale in Harrison Township, MI
- Homes For Sale in Troy, MI