50136 Wedgewood CT N
Single Family Home $ 199,900

50136 Wedgewood CT N

Shelby Charter Township, MI 48315

  • 3 Beds
  • 2 Baths
    Full Baths: 2
  • 1,248 SqFt
  • 2023 Year Built
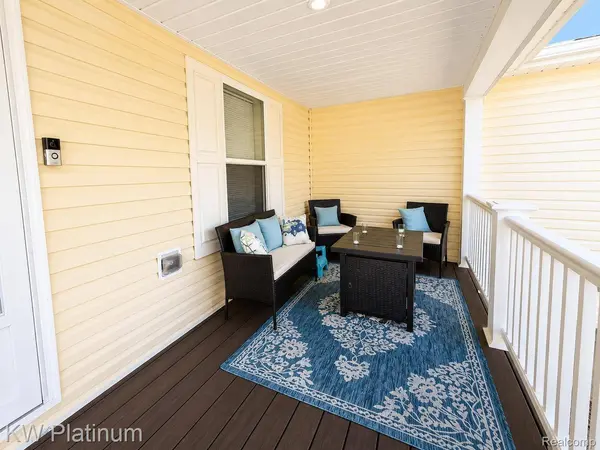
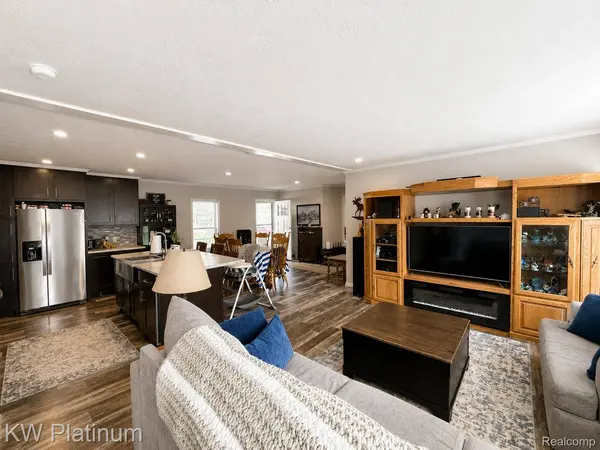
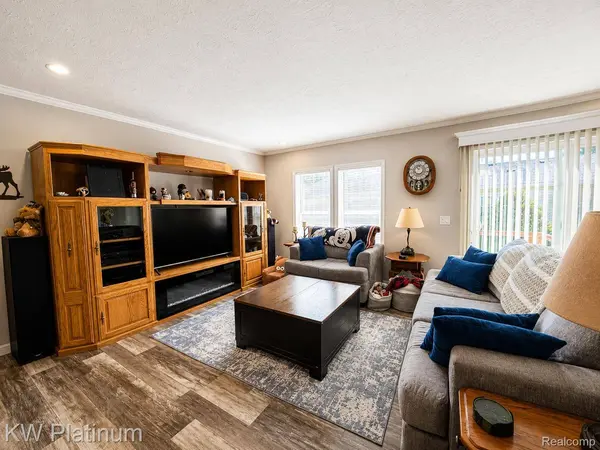
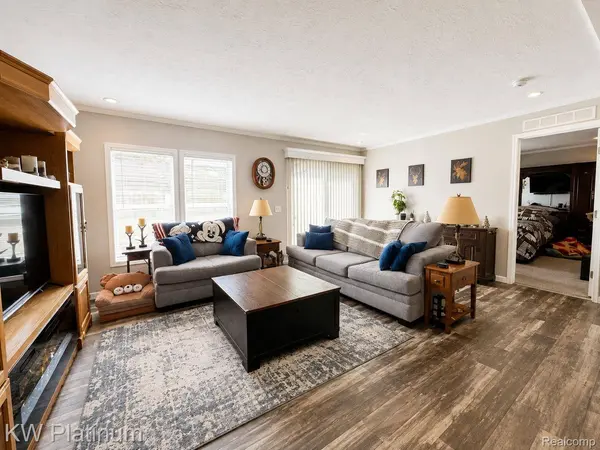
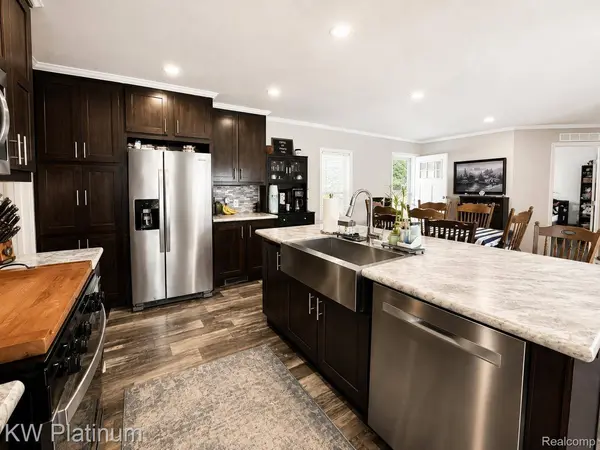
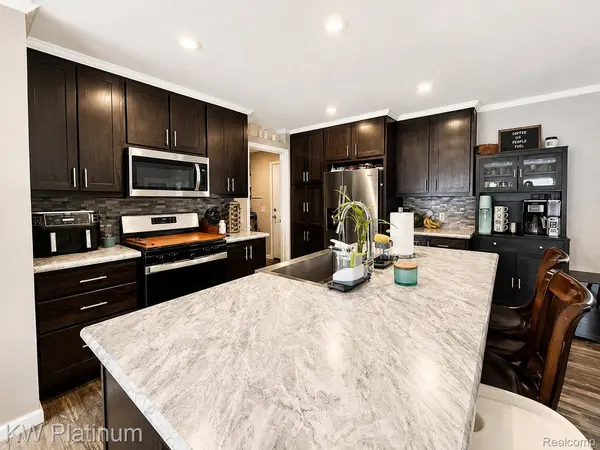
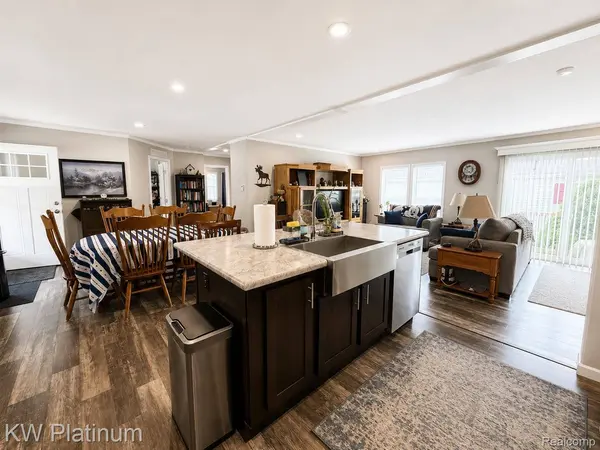
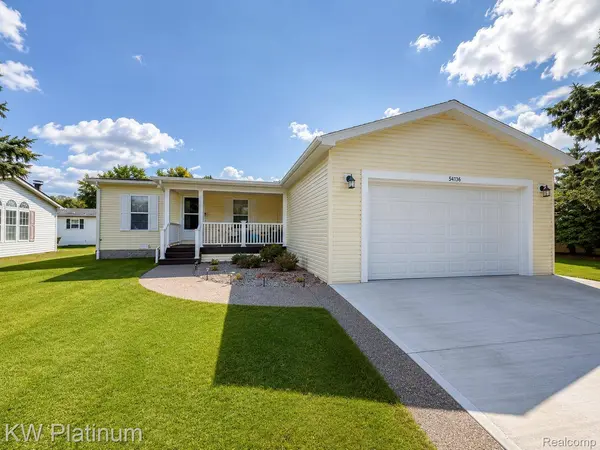
Welcome to 50136 Wedgewood Ct, a beautifully maintained home that combines an open, spacious layout with an impressive list of upgrades. The heart of the home is the large kitchen featuring 42-inch cabinetry, soft-close drawers, tile backsplash, stainless steel appliances, a farmhouse-style sink, and an oversized island with power and seating for three, all opening seamlessly into the dining and great room for easy everyday living and entertaining. Crown molding and recessed lighting run throughout the home, while the primary suite offers a private bath with dual sinks, walk-in shower, and walk-in closet. Outside, enjoy a large covered front porch with Trex decking, recessed lighting, and power, along with a concrete rear patio and beautifully maintained Kentucky bluegrass lawn. The oversized garage is a standout feature with an epoxy floor, insulated walls and 8-foot garage door, Wi-Fi opener, separate electrical panels, nine outlets, four lights, service door, and access to a large floored and lighted attic for additional storage. Additional features include central air and furnace, exterior security cameras, buried downspouts, frost-proof hose bibs, multiple outdoor outlets, blinds throughout, a dedicated laundry room with shelving, and an additional walk-in closet in the rear bedroom. Clean, bright, and loaded with upgrades, this home offers the space, storage, and features that make it truly move-in ready.
Listed by KW Platinum

PROPERTY DETAIL

  • Key Details

    Property Type Single Family Home

    Sub Type SingleFamilyResidence

    Listing Status Active

    Purchase Type For Sale

    Square Footage 1, 248 sqft

    Price per Sqft $160

    Subdivision Shelby Forest Mobile Home Park

    MLS Listing ID 20261069098

    Style Manufactured w/o Land

    Bedrooms 3

    Full Baths 2

    HOA Fees $760/mo

    Year Built 2023

    Property Sub-Type SingleFamilyResidence

    Listing Terms Cash, Conventional

  • Location

    State MI

    County Macomb

    Area Area03071Shelbytwp

    County Macomb

  • Rooms

    Entry Level, 13 X 11 Kitchen

    Entry Level, 10 X 10 Bedroom

    Entry Level, 10 X 6 PrimaryBathroom

    Entry Level, 18 X 12 LivingRoom

    Entry Level, 5 X 5 BathFull

    Entry Level, 13 X 12 PrimaryBedroom

    Entry Level, 10 X 9 Bedroom

    Entry Level, 13 X 9 DiningRoom

  • Building

    Foundation CrawlSpace

    Sewer Sewer At Street

    Water WateratStreet

    New Construction No

    New Construction Y/N No

  • Interior

    Heating Forced Air, Natural Gas

    Cooling Central Air

    Fireplace No

  • Exterior

    Parking Features TwoCarGarage, Attached

    Garage Spaces 2.0

    Pool Community, InGround

    Community Features FitnessCenter

    View Y/N No

    Roof Type Asphalt

    Garage true

    Garage Space 2.0

    WaterfrontY/N No

  • Schools

    School District Utica

  • Others

    Senior Community false

    Acceptable Financing Cash, Conventional

    Listing Terms Cash, Conventional

    Special Listing Condition ShortSaleNo, Standard

GET IN TOUCH

Your Full Name
Your Phone Number*
Write Your Message
};